Optimal porta potty placement tips for outdoor events involve positioning units on flat ground within 300 feet of attendees, ensuring they remain visible yet tucked away from main stages. It is essential to place restrooms downwind and near food vendors, while keeping them accessible to service trucks and avoiding high-traffic bottlenecks.
Nothing ruins a high-end Utah gala or community festival faster than a guest wandering into a dead-end corner only to find a cluster of poorly placed, uninviting portable toilets. It is a logistical oversight that can negatively impact site flow, odor management, and the overall impression of your event. Proper placement is not just about convenience; it is a strategic necessity that ensures your venue remains sanitary and accessible from the first arrival to the final departure. In the unique landscapes of Utah, environmental factors like wind and terrain play a significant role in where your units should stand. This guide provides the professional framework you need to master site logistics. We will explore the essential 300 foot rule, Utah-specific environmental considerations, and strategic layouts for diverse event types. You will also learn how to maintain ADA compliance while ensuring service teams have seamless access for necessary maintenance.
Mastering the Logistics of Portable Sanitation in Utah
Effective portable sanitation is about more than just quantity; it is about precision. When planning a site, strategic sanitation and restroom solutions balance user convenience with the behind-the-scenes mechanics of maintenance and hygiene. Proper placement ensures that guests or workers have immediate access without the facilities becoming an eyesore or a logistical bottleneck.
Utah presents a specific set of challenges that standard manuals often overlook. The geography here is diverse, ranging from the arid, wind-swept high desert plains of Fillmore to steep, narrow mountain venue access roads. A placement strategy that works in a flat urban lot will fail in the Sevier Valley if it does not account for local wind patterns or the instability of spring thaw soil.
At Latrine, we specialize in navigating these environmental variables to provide modern, efficient systems designed for real-world use. Mastering porta potty placement tips for outdoor events in our region requires an understanding of how high-altitude sun exposure affects unit temperature and how heavy equipment reacts to Utah’s varied terrain. By prioritizing clean, durable equipment and streamlined service access, we ensure your facilities remain functional and compliant throughout the duration of your project or event.
The 300 Foot Rule and Accessibility Basics
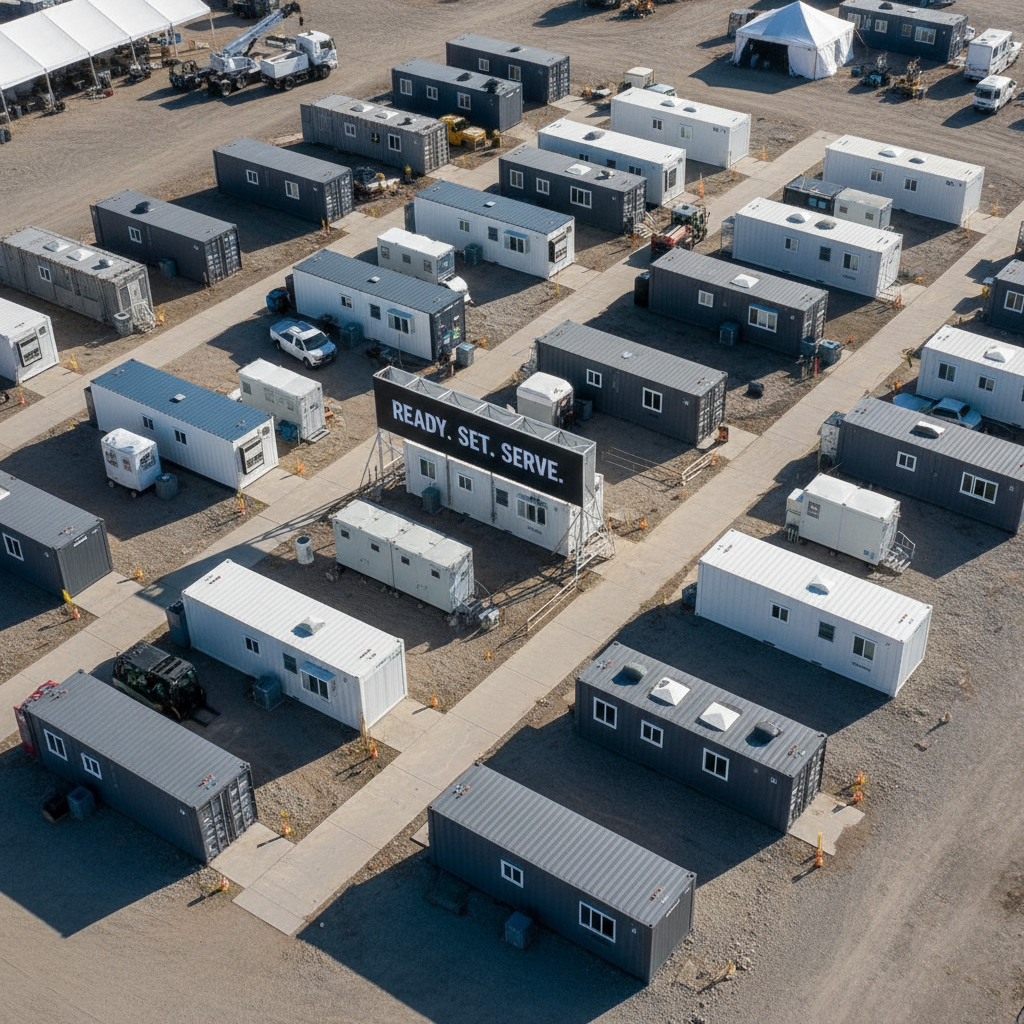
The industry standard for portable unit placement rests on the 300 foot rule. This metric dictates that no guest or worker should have to travel more than 300 feet to reach a facility. In the context of a large job site or a sprawling outdoor venue in Fillmore, this ensures that time is not wasted and comfort is maintained. While a single cluster of units might seem easier for maintenance, dispersing them according to this distance threshold prevents long treks that can lead to frustration or site inefficiency.
Achieving the right balance between visibility and discretion is a hallmark of professional sanitation and restroom solutions. For high end events like weddings or corporate retreats, the units must be easy to locate via clear signage or sightlines; however, they should never compete with the main stage, altar, or scenic backdrop. Tucking units behind natural barriers or using a corner of the property allows for privacy while keeping the facilities accessible for all users.
Congestion is a major risk when applying porta potty placement tips for outdoor events. Placing units near narrow pathways, single entry points, or high traffic intersections creates bottlenecks that disrupt the flow of the entire event. Our team recommends locating units in open areas where lines can form without blocking the primary transit routes of guests or service staff. This approach keeps the venue organized and ensures that the facilities do not become a source of physical obstruction. By prioritizing these accessibility basics, you create a seamless experience that respects both the aesthetic of the event and the practical needs of the attendees.
Utah Specific Environmental Considerations for Placement
Navigating the local environment in Millard County requires more than just measuring distance; it requires an understanding of how Utah’s topography influences air and soil. In the open valleys surrounding Fillmore, wind is a constant factor that planners must account for. Prevailing breezes can quickly carry odors across a site, meaning units must be positioned strategically downwind from catering tents, dining areas, and VIP lounges. A simple oversight regarding local wind patterns can compromise the comfort of an entire outdoor gathering, making this a foundational element of porta potty placement tips for outdoor events in our region.
Ground stability is another critical variable that changes with the seasons. During the spring mud season or following a winter snowmelt, the soil in the Sevier Valley becomes soft and unpredictable. Units must be placed on firm, level surfaces such as packed gravel, asphalt, or established high ground to prevent sinking, shifting, or tipping. Placing a unit on even a slight incline can cause door misalignment and compromise the structural integrity of the unit when in use. In winter months, ensure the placement area is cleared of ice and snow to prevent the base from freezing to the ground, which can complicate the eventual pickup and removal process.
The high altitude sun exposure characteristic of Utah summers significantly impacts the interior climate of portable units. Intense UV rays rapidly increase the internal temperature, which can accelerate the breakdown of tank chemicals and intensify odors. To mitigate this, look for natural shade or position units to maximize cross-ventilation. When natural shade is unavailable, orienting the units so the doors face away from the direct afternoon sun helps maintain a manageable internal temperature. For high-stakes summer events where guest comfort is paramount, luxury restroom trailer rentals provide a climate-controlled environment that standard units cannot match. If you are uncertain about the soil stability or wind exposure at your venue, contact our Fillmore team for a professional site assessment.
Logistics for Delivery and Routine Maintenance Access
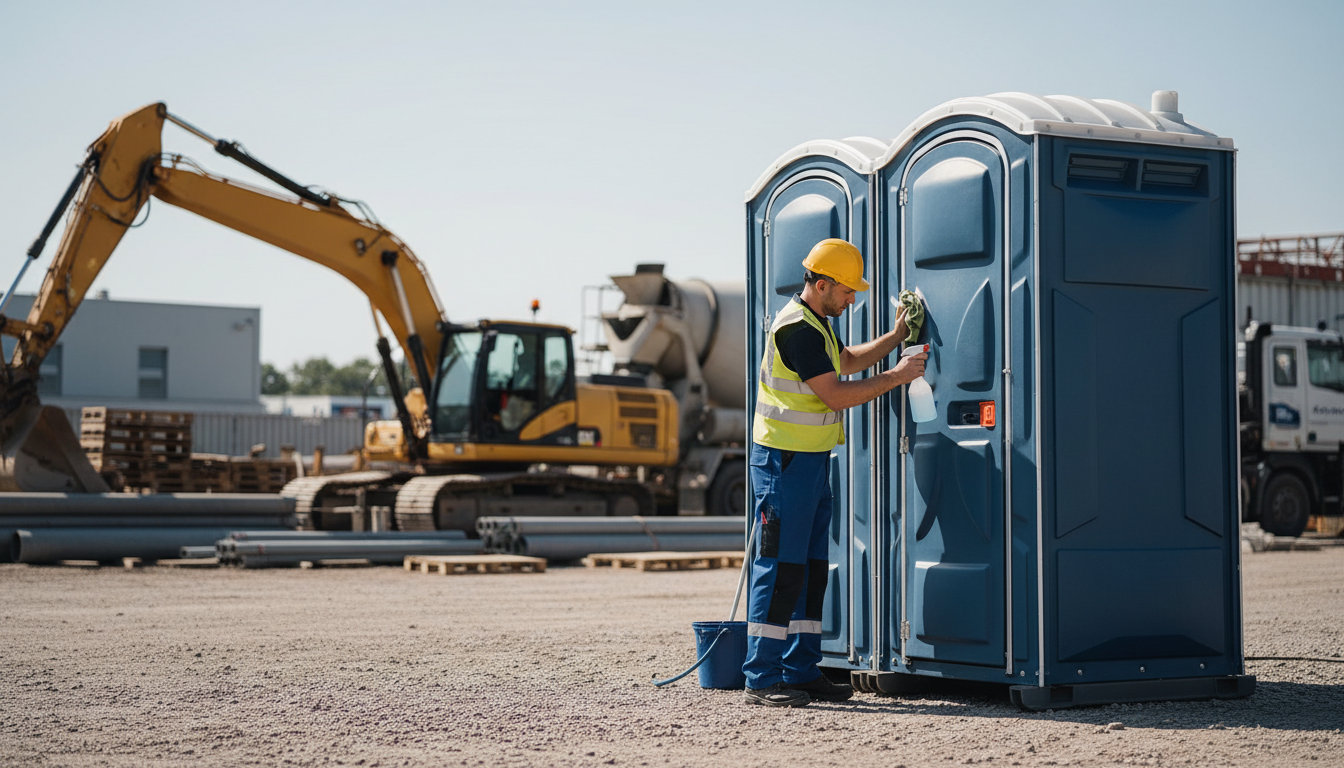
Successful implementation of porta potty placement tips for outdoor events requires a clear path for heavy machinery that goes beyond the initial drop-off. A standard service truck needs significant vertical and horizontal clearance, often requiring at least 12 feet of height and 10 feet of width to navigate safely. The turning radius of these vehicles is substantial; wide entry points and unobstructed corners are essential. When selecting a location, consider the path from the primary access road to the unit. If a truck must back up a long, winding driveway, it increases the risk of site damage and complicates the servicing schedule.
The weight of a fully loaded service truck is a major concern for Utah properties, especially on residential lawns or soft agricultural soil near Fillmore. A truck carrying fresh water and waste can easily exceed 20,000 pounds, which will leave deep ruts in wet ground or crush delicate irrigation systems. To maintain high-quality sanitation and restroom solutions, units must be placed on a surface that remains reachable after a heavy rainstorm. If a pump truck cannot get within 15 to 25 feet of the unit because the surrounding ground has turned to mud, routine maintenance will be delayed. Ensuring a stable, all-weather access route prevents sanitation failures and protects your landscape. For specific site layout questions, contact our Fillmore team to discuss ground load capacities and truck reach.
Strategic Layout for Different Event Types
A well-planned layout shifts based on the specific needs of the users, ranging from efficiency-driven worksites to high-capacity social gatherings. On construction sites near Fillmore, dispersed placement is often the priority. Scattering units across the project footprint ensures that workers spend less time walking, which directly impacts site productivity. This is especially true for multi-story builds where units may be needed on different levels. In contrast, festivals and large-scale public events benefit from a centralized or clustered approach, where units are grouped to create a designated sanitation zone.
A frequent question for local planners is how many porta potties for 100 guests are required to maintain a clean environment. The baseline industry standard is a 1:50 ratio, meaning two units are the minimum for a four-hour event with 100 attendees. This calculation changes significantly if alcohol is being served. Alcohol consumption increases frequency of use, requiring at least a 20 percent increase in the number of units or more frequent service intervals to prevent overflows. For weddings and upscale events, utilizing luxury restroom trailer rentals can handle higher volumes while providing a more comfortable experience for guests.
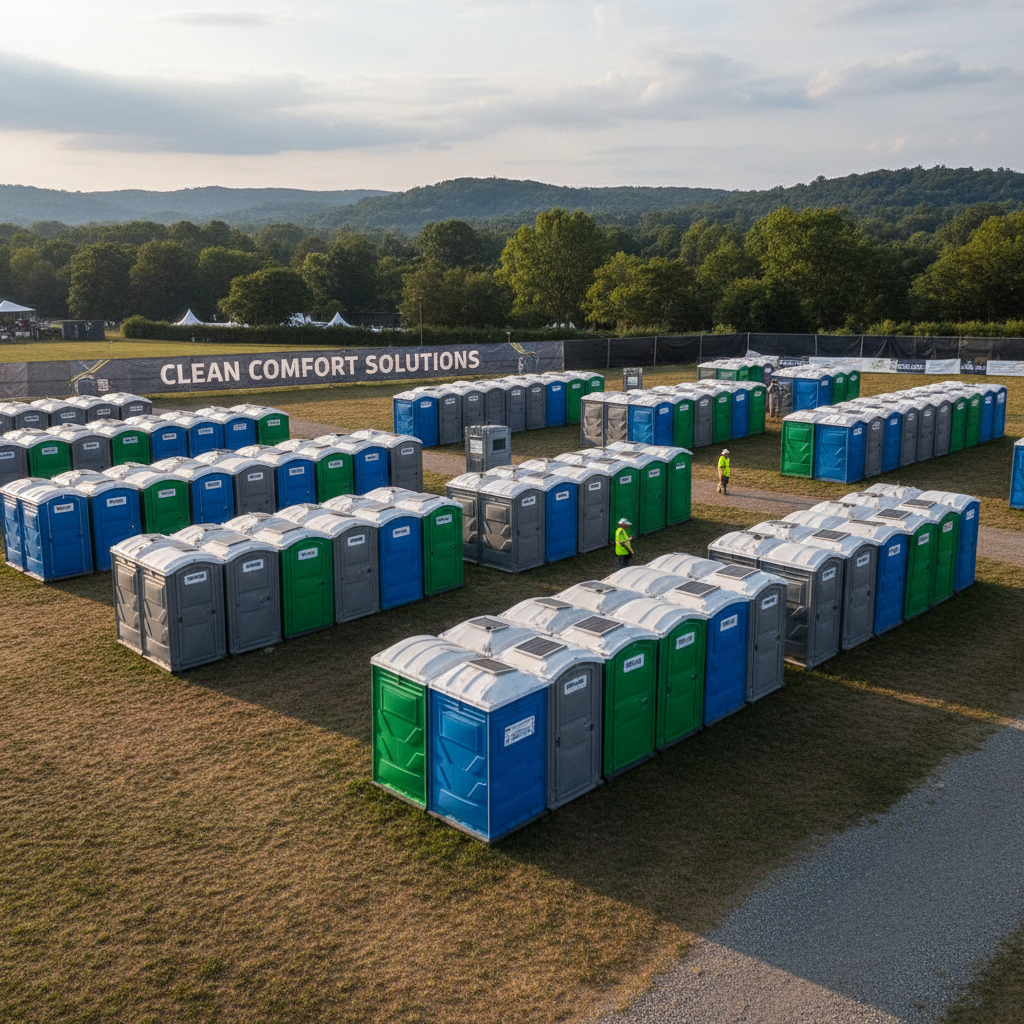
The cluster strategy is an effective way to manage high-volume capacity. Placing multiple units in a single bank simplifies signage, making it easier for guests to find facilities from a distance. From an operational standpoint, this layout allows our technicians to perform sanitation and restroom solutions more efficiently. A service truck can pump and restock an entire row of units without needing to reposition, which minimizes the time a vehicle is idling in a pedestrian area. For a custom layout assessment for your specific site, contact our Fillmore team to discuss flow and capacity requirements.
Compliance and ADA Restroom Trailer Placement
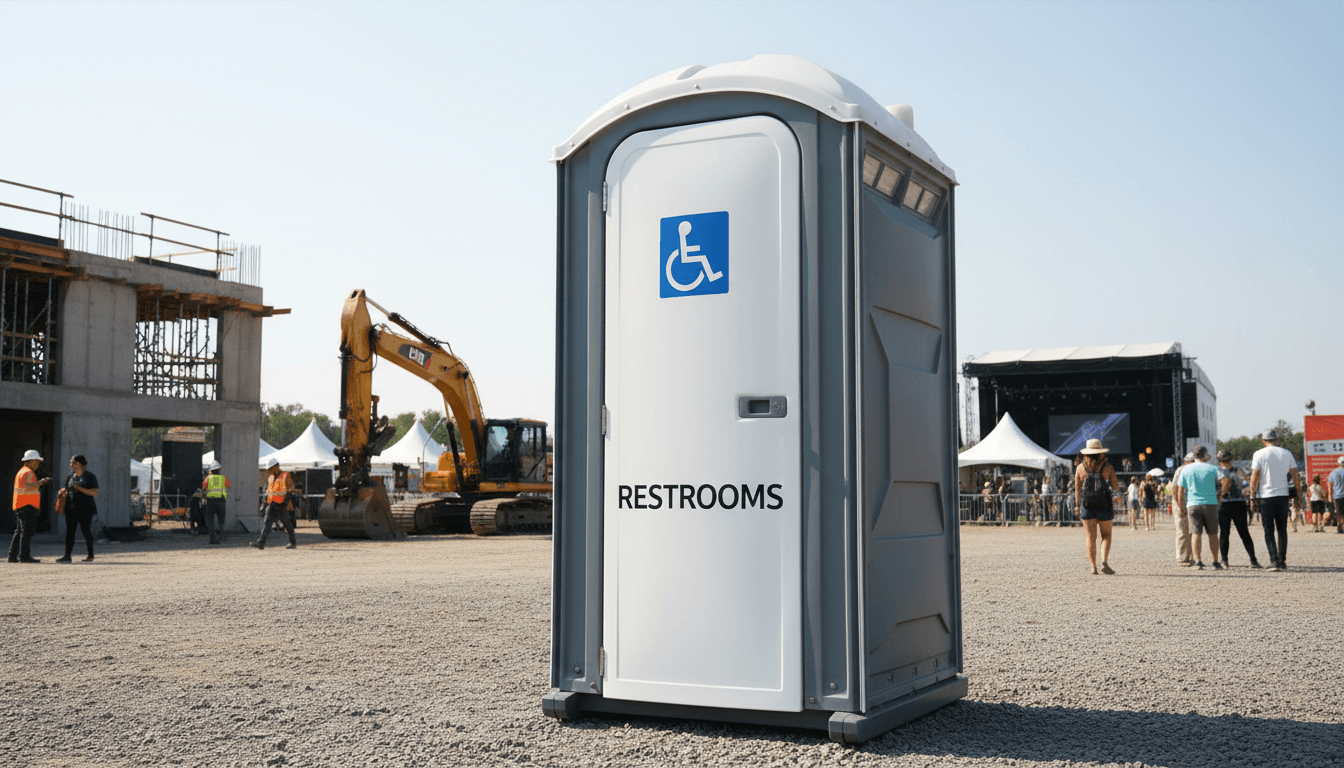
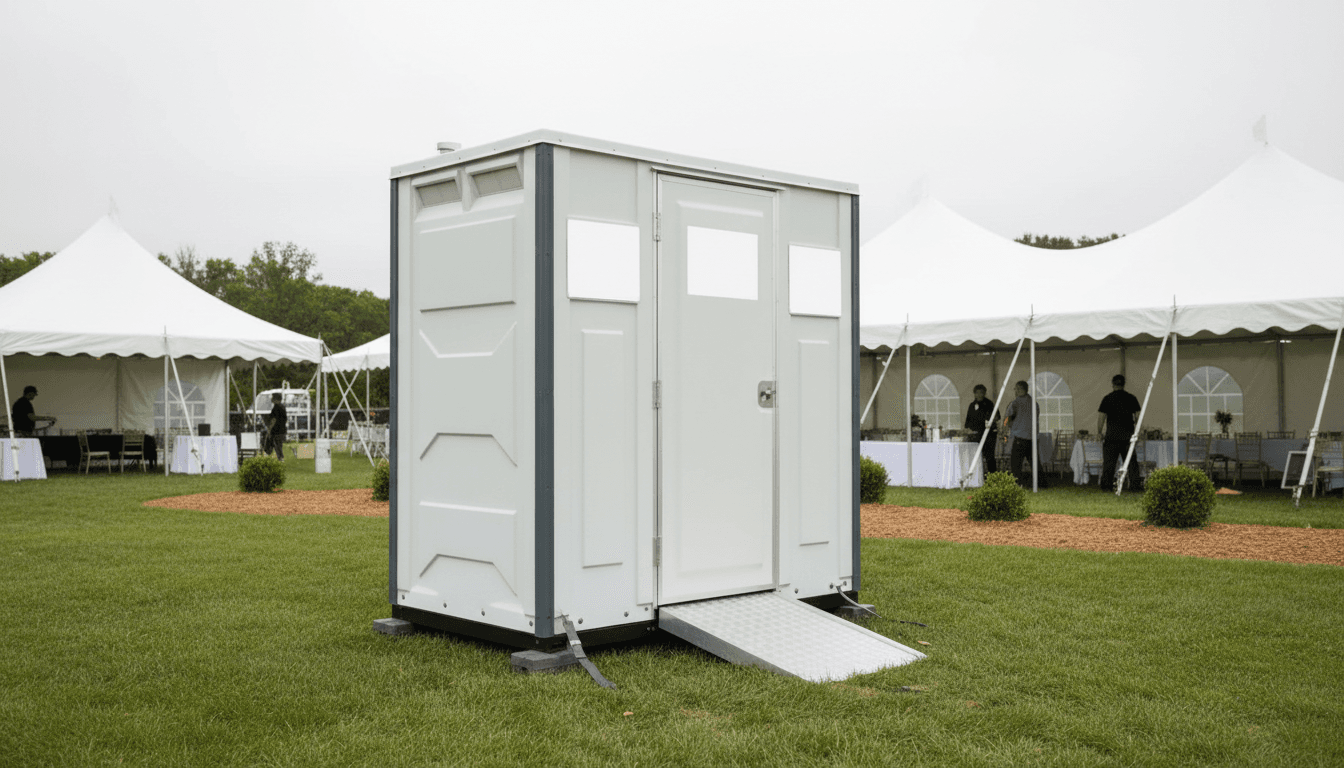
Adhering to legal standards is a non-negotiable aspect of site planning. For industrial and construction projects, OSHA 1926.51 dictates that employers must provide adequate sanitation and restroom solutions based on the number of workers. For public events, the Americans with Disabilities Act (ADA) requires that at least 5 percent of units, and no fewer than one per cluster, be handicap-accessible. These units must be located on a completely level, firm surface to ensure that ramps and doors operate correctly. The path of travel to an ADA unit must be unobstructed, stable, and slip-resistant, which is a significant consideration during Utah's unpredictable spring weather.
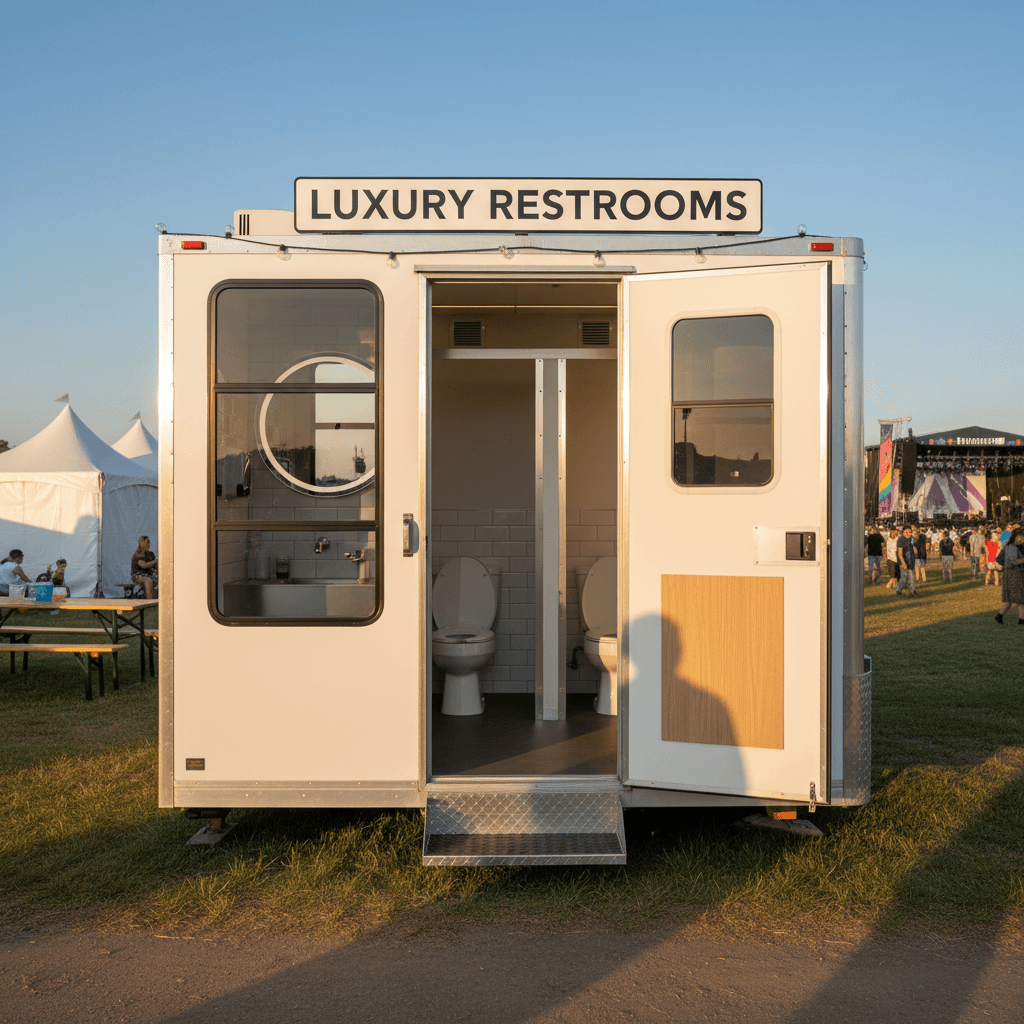
When upgrading to luxury restroom trailer rentals, placement requires more technical foresight. Unlike standard portable units that operate independently, trailers often require dedicated power and water connections. A typical trailer may need one or more 20-amp circuits and a standard garden hose hookup to provide flushing toilets and running water. If your Fillmore site lacks these utilities, we can coordinate supplemental generators and water tanks to maintain functionality. Integrating these requirements into your porta potty placement tips for outdoor events ensures full compliance and prevents last-minute logistical failures. If you need help verifying your site's utility access, contact our Fillmore team for guidance.
How to Make a Porta Potty Look Nice for High End Events
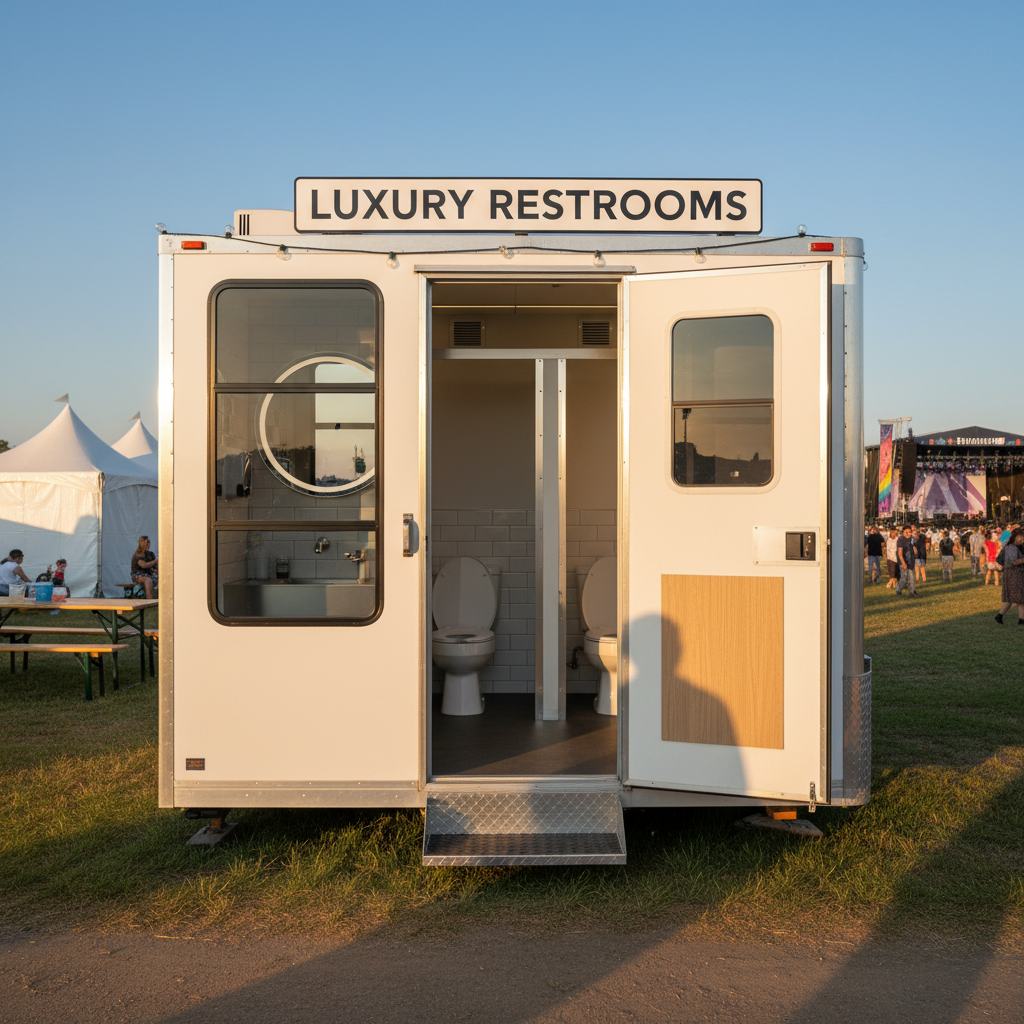
Elevating the appearance of portable units at high end venues in Millard County requires a mix of creative landscaping and strategic concealment. To integrate standard units into a sophisticated setting, use lattice privacy screens or low profile picket fencing to hide the plastic bases. Potted shrubs or tall floral arrangements placed at the corners provide a natural transition into the surrounding environment. These simple additions serve as practical porta potty placement tips for outdoor events where visual appeal is a priority, transforming a functional necessity into a discreet part of the venue layout.
For events where aesthetics are a primary concern, such as weddings or corporate galas, opting for luxury restroom trailer rentals is the most effective solution. These units feature upscale interiors that rival indoor bathrooms, eliminating the need for decorative camouflaging. However, the most critical factor in keeping any facility looking nice is the level of professional care it receives. Even the most decorated unit loses its appeal if it is not meticulously cleaned. Our sanitation and restroom solutions focus on modern maintenance schedules to ensure every unit remains pristine, odorless, and fully stocked. To discuss how to best hide or highlight your facilities, contact our Fillmore team.
Successful event planning in Utah relies on strategic placement to keep your guests happy and your venue clean. By accounting for terrain, wind, and accessibility, you can avoid common pitfalls and ensure a seamless experience. If you find these logistics a bit daunting, you might want expert help to handle the heavy lifting. You can read more about our local expertise to see how we simplify sanitation. We are always ready to help you plan the perfect layout for your next big gathering.