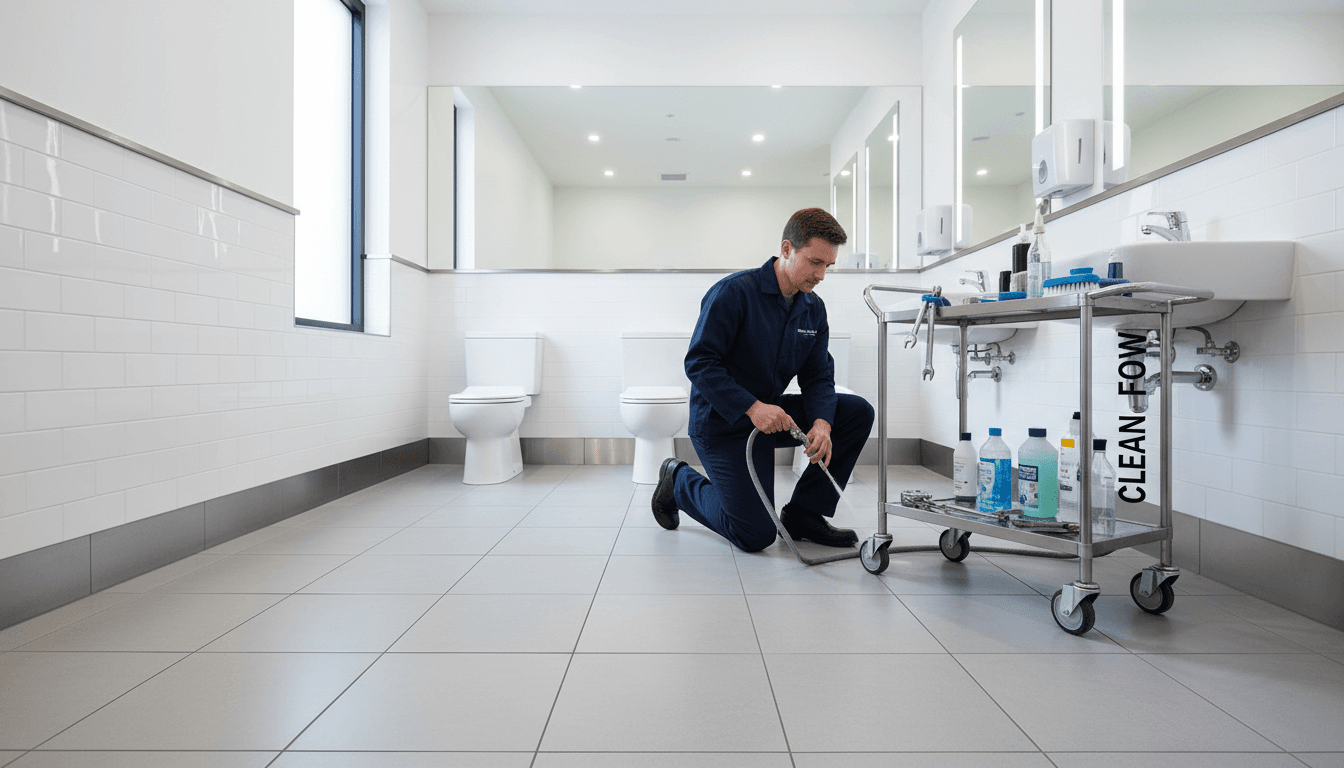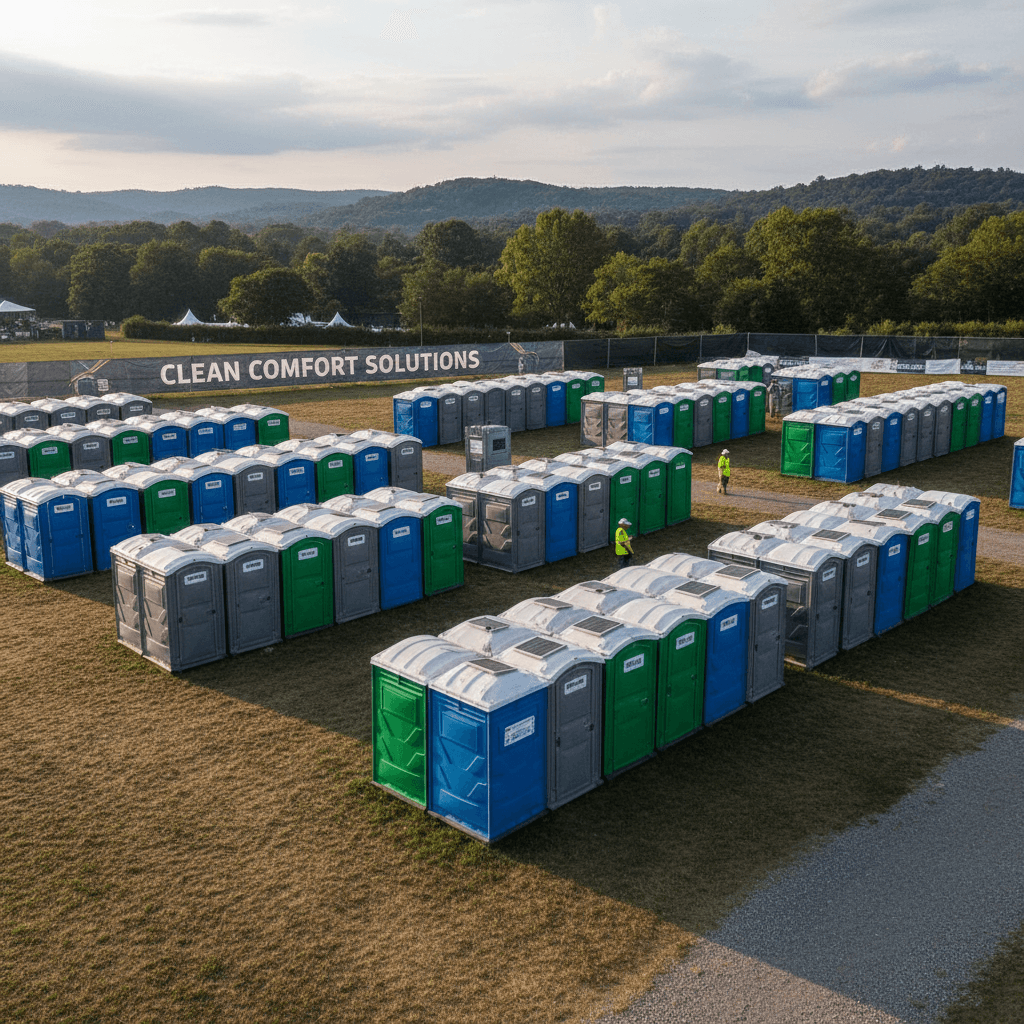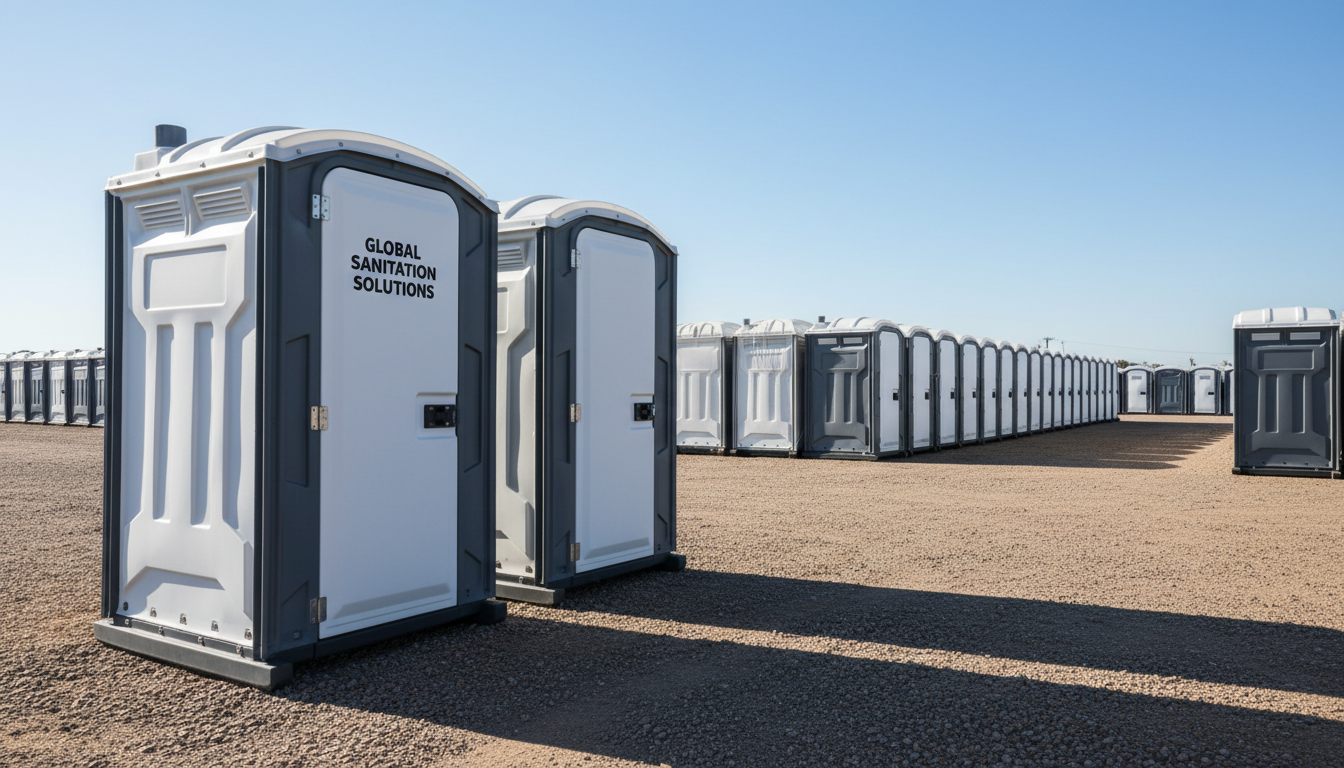
An ADA porta potty rental provides essential accessibility for inclusive events by offering units with a minimum 36-inch door width and 80-inch vertical height. These compliant restrooms ensure that all guests, regardless of mobility needs, can enjoy public or private gatherings with dignity while meeting legal safety standards.
Planning a large event in Utah is stressful enough without the looming threat of a compliance violation or the realization that your site is inaccessible to guests with mobility challenges. A standard portable toilet simply does not meet the legal or ethical requirements for modern event hosting. Ensuring your venue provides dignity and accessibility is more than a formality; it is about protecting your professional reputation and adhering to strict federal guidelines that govern public gatherings from Salt Lake City to St. George. In this guide, we will break down the specific dimensions required for compliance, how to calculate the correct unit count for your crowd, and the critical placement strategies that prevent common site violations. We also look ahead to the updated 2026 standards and provide a clear overview of current rental costs in the Utah market to help you budget effectively.
Understanding ADA Compliant Porta Potty Requirements
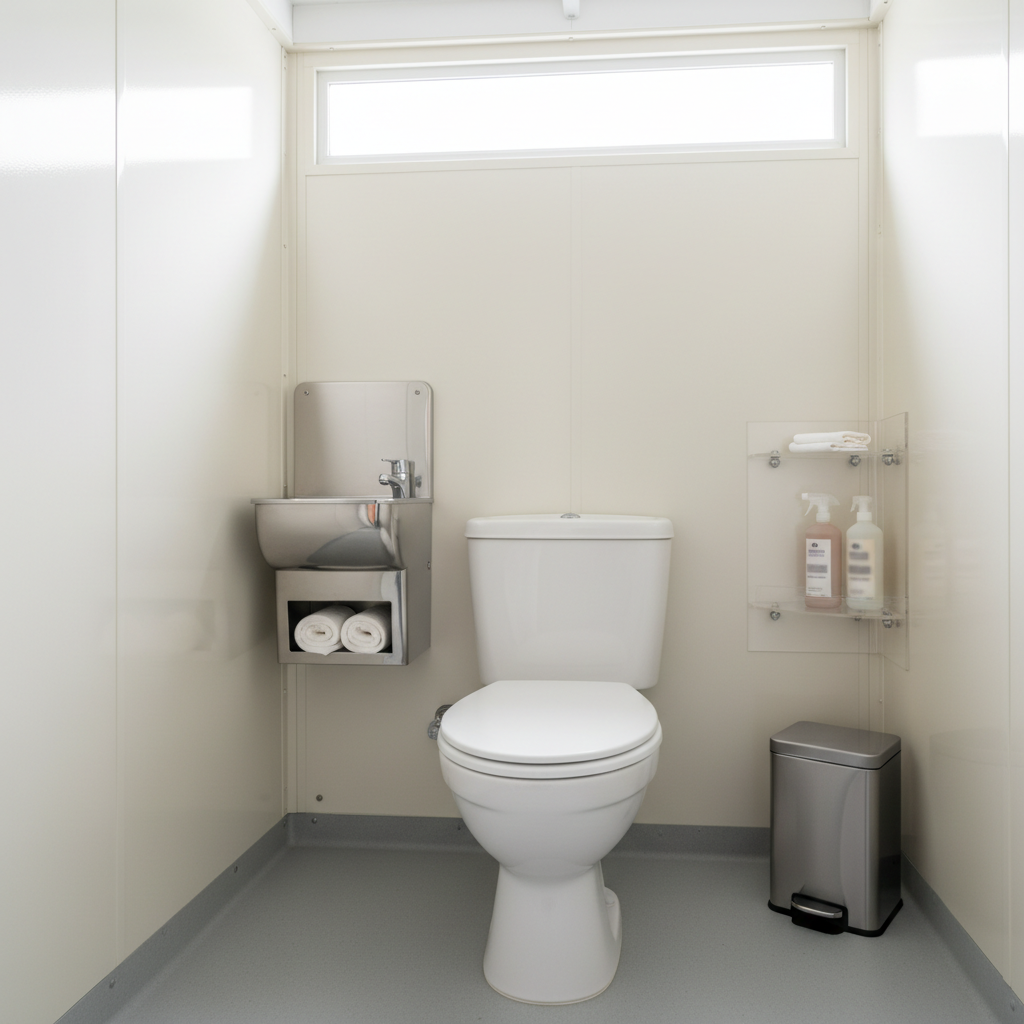
Navigating the logistics of an outdoor event in Millard County requires a clear understanding of the difference between a unit that is simply handicap accessible and one that is fully ADA compliant. While these terms are often used interchangeably in casual conversation, legal compliance for an ADA porta potty rental hinges on specific engineering standards set by the Americans with Disabilities Act. A standard accessible unit might have extra space, but an ADA compliant unit must meet rigorous structural criteria to ensure it is functional for all users.
True ADA compliance begins with the entry point. The door must provide a minimum of 36 inches of clear width to accommodate various wheelchair sizes. Once inside, the unit must offer a 60 inch circular turning radius. This allows a guest using a wheelchair to complete a full 360 degree turn, which is essential for maneuverability and closing the door independently. Furthermore, these restrooms feature reinforced grab bars positioned at specific heights and angles to provide stable support during transfers. Without these exact dimensions, a facility may be accessible in name but non-compliant in practice.
A critical distinction of these modern units is the flat floor design. Unlike older models that might require a separate ramp or have a small lip at the threshold, a compliant unit features a floor that sits flush with the ground. This allows for seamless roll in access, eliminating the physical barrier of a step or a steep incline. Latrine provides these durable, modern units across Fillmore and the surrounding region to ensure every guest feels welcome and accommodated. By choosing quality sanitation services that prioritize these specific requirements, event planners can avoid the legal pitfalls of non-compliance while providing a superior experience. Our commitment to professionally managed facilities ensures that accessibility is never an afterthought, but a core part of the site plan.
How Many ADA Porta Potties Do You Need for a Utah Event?
Determining the correct quantity of facilities involves more than just estimating total guest attendance. To remain compliant with federal and state regulations, planners must adhere to the 5 percent rule. This baseline requirement dictates that at least 5 percent of the total number of portable restrooms at a single location, or at least one unit per cluster, must be an ADA porta potty rental. Even if a small gathering requires only one or two units in total, at least one of those must meet ADA standards if the event is open to the public.
For event planners in Fillmore and throughout Millard County, this table provides a quick reference for basic compliance:
Total Portable Restrooms | Minimum ADA Compliant Units |
|---|---|
1 – 20 | 1 |
21 – 40 | 2 |
41 – 60 | 3 |
61 – 80 | 4 |
81 – 100 | 5 |
The application of these rules varies based on the nature of the project. A short term community gathering, such as the Millard County Fair, focuses on public access and high traffic volume across a large footprint. In these cases, it is often wise to exceed the minimum requirement to prevent long wait times at accessible units. In contrast, long term industrial or construction worksites must consider both the ADA and specific labor laws. If a site is accessible to the public or employs individuals requiring accommodations, the same accessibility ratios apply throughout the duration of the project. To ensure your site plan meets every legal and practical metric, you can contact our team for a detailed assessment based on your specific headcount and duration.
Designing an Accessible Route: Placement is as Important as the Unit
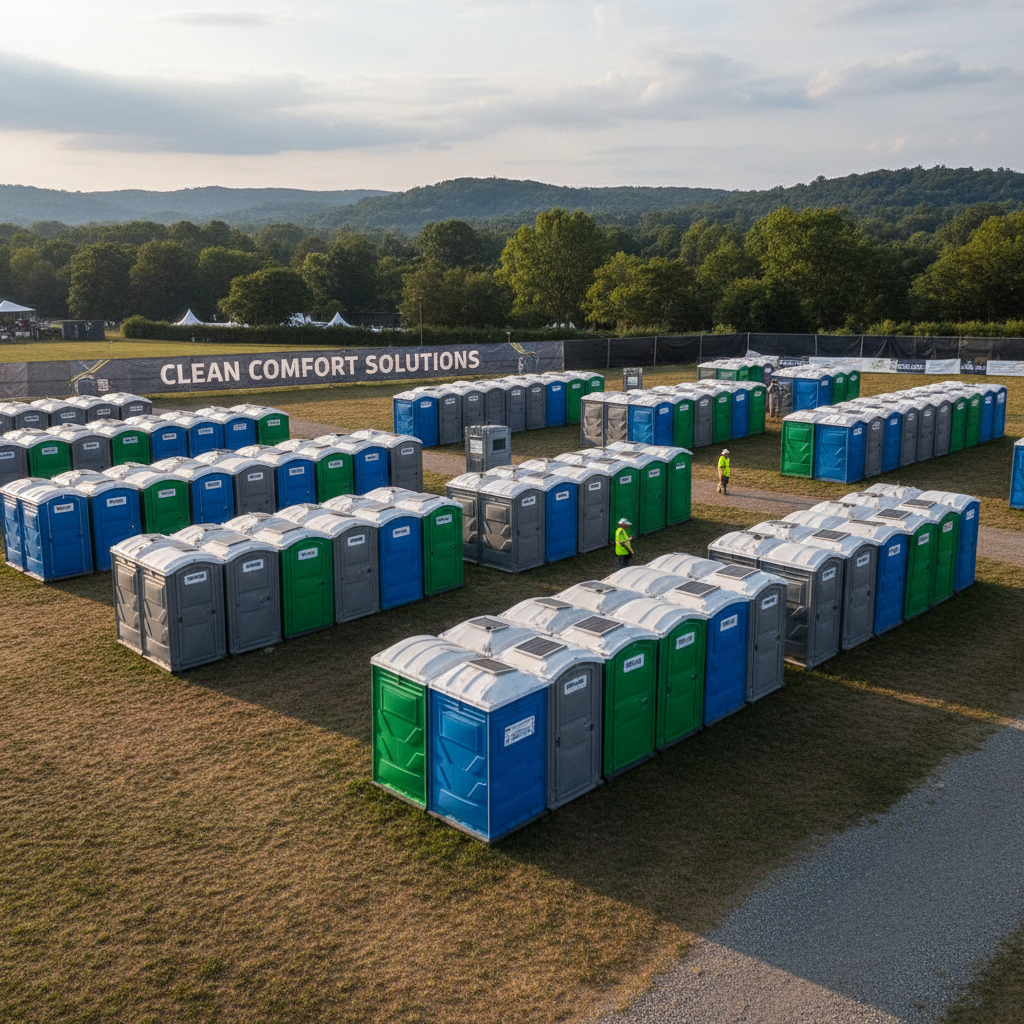
Calculating the number of units is a vital first step, but a compliant unit provides no benefit if a guest cannot reach it. The effectiveness of an ADA porta potty rental depends entirely on the Accessible Route, which is the unobstructed, continuous path connecting the restroom to the main event area or parking lot. Without a clear and navigable path, the most advanced restroom remains inaccessible to those who need it most.
This path must be firm, stable, and slip resistant. In the diverse terrain of Millard County, this often poses a significant challenge. Loose gravel, soft sand, and thick grass act as barriers for individuals using wheelchairs or walkers. A surface that feels sturdy to a person on foot may become impassable for someone using a mobility aid if the ground gives way under pressure. The path must also be wide enough to allow for easy passage, typically requiring at least 36 inches of clearance, matching the door width of the unit itself.
When planning events at local trailheads or outdoor wedding venues, planners must account for the natural incline and soil composition of the site. A unit placed at the end of a dirt path that turns to mud after a light rain ceases to be compliant. To mitigate these risks, prioritize placement on existing asphalt or concrete pads. If the only available space is on natural ground, consider utilizing temporary flooring, such as heavy duty plastic mats or reinforced plywood, to create a bridge between the main thoroughfare and the unit entrance.
Proper placement is a technical task. Because these restrooms require a completely level footprint to ensure the flat floor design functions correctly, site selection is critical. The Latrine delivery team actively assists planners in identifying the most stable, level ground during setup. By assessing the slope and surface integrity upon arrival, we help ensure the unit remains safe and accessible. Selecting professionally managed facilities means you have expert eyes on your site plan, helping you navigate the complexities of Utah's outdoor environments.
The Five Most Common ADA Violations at Outdoor Events
Avoiding common compliance errors provides peace of mind for event organizers and protects against potential liability. In the rush of setting up large-scale events in Millard County, technical requirements can sometimes be overlooked. Understanding these frequent violations ensures that your site remains welcoming and legally compliant from the moment the first guest arrives.
Placement on Inclines: Setting an ADA porta potty rental on even a slight slope can make the heavy, reinforced door nearly impossible to operate from a seated position. If the unit is not perfectly level, gravity may cause the door to swing shut or require excessive force to open, which violates federal accessibility standards.
Interior Obstructions: It is tempting to use the generous floor space of an ADA unit to store extra supplies like cases of water or cleaning chemicals. However, any item placed on the floor that interferes with the 60 inch turning radius is a violation. The interior must remain completely clear to allow for a full 360 degree turn.
Broken Accessible Routes: A compliant unit is effectively useless if it is separated from the event by a curb, a patch of soft sand, or a steep grassy verge. The path must be continuous, stable, and level all the way to the door threshold.
Improper Signage: Every compliant unit must clearly display the International Symbol of Accessibility. Without this blue and white icon, the unit does not meet the formal requirements for public events, even if the interior dimensions are correct.
Restroom Isolation: Tucking accessible units away in a remote corner to save space is a common mistake. These facilities should be located in the same areas as standard units to ensure guests with disabilities are not forced to travel further than others.
Identifying these issues during the planning phase is much easier than correcting them mid-event. If you are unsure about your site layout, you can contact our team to review your map. By utilizing professionally managed facilities, you ensure that placement and maintenance align with current regulations, keeping your focus on the event itself.
Looking Ahead: What to Know About 2026 ADA Bathroom Standards
While the current ADA Standards for Accessible Design remain the legal baseline, the industry is shifting toward Universal Design in preparation for 2026 and beyond. This philosophy moves beyond a simple checklist of dimensions and focuses on making facilities intuitive for everyone, regardless of physical or sensory ability. As expectations for public hygiene and accessibility evolve, event planners in Millard County should look for features that exceed the minimum requirements to ensure a better user experience.
One significant trend involves the integration of touchless fixtures. Hands free sinks and soap dispensers are becoming the expected standard for a modern ADA porta potty rental. These components are particularly beneficial for individuals with limited manual dexterity who may struggle with traditional pumps or handles. Furthermore, improved lighting and interior visibility are central to upcoming guidance. A dimly lit restroom is a safety hazard for those with visual impairments. Latrine addresses this by utilizing units with high contrast interiors. By pairing dark colored grab bars and dispensers against bright, neutral walls, we make it easier for users to identify and reach essential features.
Selecting quality sanitation services that prioritize these advancements ensures your site remains compliant as standards tighten. By choosing professionally managed facilities that incorporate modern manufacturing, you avoid the risks associated with outdated inventory. If you are planning a project that requires forward thinking accessibility, you can contact our team to learn more about our current fleet specifications.
Cost Factors for ADA Porta Potty Rental in Utah

Budgeting for site services requires an understanding of why an ADA porta potty rental carries a higher price point than a standard portable toilet. The cost difference is rooted in the specialized engineering and materials required for compliance. These units feature a much larger footprint to accommodate the 60 inch turning radius, along with reinforced grab bars and a flat floor design that eliminates the need for a ramp. The specialized manufacturing process and the increased volume of high density plastic used in construction result in a higher initial investment, which is reflected in the rental rate.
Several regional factors influence the final quote for projects in Millard County. Logistics costs are primarily determined by the delivery distance from our base in Fillmore to your specific location. Furthermore, the duration of the rental and the frequency of the service schedule play significant roles. A weekend event requires different resource allocation than a long term construction project that needs weekly sanitization and pumping over several months.
To achieve the best value, event planners should bundle their quality sanitation services. Coordinating the delivery of an ADA unit alongside standard restrooms and portable hand washing stations reduces the total transportation and labor overhead. This integrated approach ensures your site remains fully compliant while optimizing your budget. For a detailed estimate tailored to your site requirements, you can contact our team to review your project timeline. Utilizing professionally managed facilities ensures you receive reliable equipment and transparent pricing for any Utah worksite or event.
Ensuring your Utah event is accessible means more than just following the law; it creates a welcoming environment for every guest. From proper placement to specific unit dimensions, these details make a significant difference in the overall attendee experience. While planning for ADA compliance can feel overwhelming, you do not have to manage it alone. If you want expert help navigating these requirements for your next project, feel free to explore our Services. We are here to ensure your site is inclusive and stress-free.